Emiliano Domingo faced a 340-square-metre Madrid property with one existing floor and a roof hidden behind a false ceiling. The brief called for a new second floor and a naval character. Domingo, of Bardo Arquitectura, made those limits the basis of the renovation.
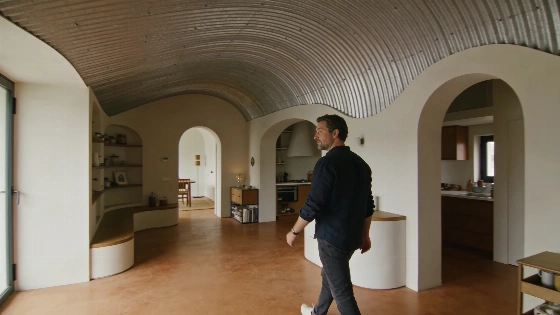
The basic feature sits above the occupants' heads. Corrugated metal follows the roof and stays visible inside, its waves running through the home like a spine. Curved geometry and exposed joints suggest a ship without turning the project into a display of nautical decoration.
That distinction matters. The owners did not want a replica boat or a set of nautical ornaments. The naval reference became a way to shape the rooms with metal and curves, creating the sheltered feel of a cabin at sea.
The project began with an unusual Madrid penthouse. Its roof had several heights concealed behind a false ceiling, leaving the property with a difficult internal layout and a large amount of unused potential.
Domingo chose to keep those differences. He rotated the entire floor by 45 degrees to organise the two levels and use more of the plan. The work involved renovation and new construction. The mezzanine needed its own installations and infrastructure, while new openings made room for additional windows.
The corrugated metal also has a practical purpose. Workers installed it over the original roof structure to improve insulation, then left it exposed as the interior finish. Domingo wanted the result to feel slightly naive and dreamlike, with none of a technical chill. The maritime idea remains imaginative rather than literal.
Colour could have made the large rooms feel smaller. Domingo hesitated before using several shades across the metal ceiling. Carefully selected microcement flooring helped give the spaces a more human scale while preserving their volume.
Geometry carries the idea beyond the roof. Arched doors and built-in furniture repeat the same visual language. Continuous skirting boards extend it. The junctions between walls and ceiling received the same attention, and handles and knobs follow the larger plan for a unified design based on geometry.
The house also shows how the architect and client shaped the result together. Their first conversation began with an imagined blue horizon. The finished interior became warmer and more domestic, keeping Casa Ballena from feeling like a stage set. Its maritime image became part of a working family home.
Madrid's housing stories often focus on conflict and access, leaving architectural invention in the background, as shown by an earlier Madrid report. Casa Ballena offers a different view of the city's homes. A difficult existing structure can become useful when a design works with its limits instead of hiding them.
Casa Ballena was originally published in issue 2020 of AD España. The roof supplied the form. The new upper level set the challenge, while the naval brief supplied the vocabulary.
The sea appears in the movement of the surfaces and the logic of the plan, not in a loose collection of references. Casa Ballena's whale-like character comes from repeated construction choices across the interior, rather than themed decoration.