
A 75-square-metre Madrid apartment now carries a family story. Casa Carmen replaces neutral interiors with vivid color and a recovered hydraulic tile.
A hidden hydraulic tile became the defining discovery inside this 75-square-metre Madrid home. Paula Mena worked the original flooring into the dining room instead of covering it again. That choice helped turn Casa Carmen into a direct tribute to Carmen and the childhood home remembered by her daughter Luna.
The apartment is in a 1945 building and belongs to Luna, an editorial and graphic designer. She asked Mena, founder of Yeyé Estudio, to create a home tied to her mother. Carmen was an artist and designer who built a collection of Polish posters. That history gave the renovation a purpose beyond simply updating the property.
Madrid’s Ayuntamiento has documented a comparable pattern beyond private interiors: during the construction of a lift in Salamanca, workers uncovered part of the historic water system known as the viajes del agua de la Fuente del Berro.
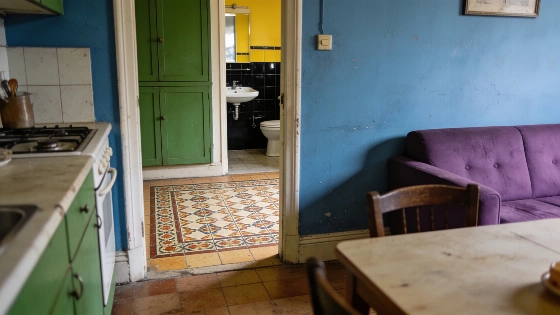
Casa Carmen also pushes back against the neutral interiors that shaped much of 2000s design. Mena has criticised that approach for reducing homes to muted palettes and simplified spaces. Her answer appears throughout the apartment. Some rooms have blue walls. Green cabinets add contrast. The bathrooms pair black with yellow, while a purple sofa provides the strongest visual accent.
The color is not just decoration. It gives the home a clear structure and helps each area feel distinct without getting in the way of daily use.
The studio first removed space that the layout did not need. That recovered usable room and let the plan focus on daylight, movement and everyday tasks. The result is a home shaped around the person who lives there, not an impersonal visual formula.
The Madrid rehabilitation sector commonly treats buildings from the 1940s to the 1960s as a distinct group, with construction features and materials that can be considered during renovation. This broader context helps explain why preserving an existing surface can be part of a contemporary intervention rather than an obstacle to it.
The hydraulic tile appeared beneath the existing floor during the work. Keeping it turned an unexpected construction detail into a visual rug in the dining area. It connects the renovated interior with the apartment's earlier life. The flooring fragments are not treated as an archaeological curiosity. They are part of the room's active design.
The choice keeps memory and everyday use together. Materials, textures and strong colors work side by side, while the recovered surface ties the room's most expressive features to the building's past. The apartment gets as much of its character from what was already there as from what the renovation added.
Luna's brief also explains why the decoration feels specific rather than interchangeable. The reference to Carmen comes through in the home's atmosphere and in the decision to preserve a surprise found during construction. Casa Carmen feels personal because its design is tied to a family relationship and to the visual world of an artist and designer.
The project also belongs to a wider revival of historical ceramic references. Peronda, for example, presents contemporary collections inspired by classic hydraulic tiles. The motif remains part of current interior design rather than existing only as a preserved architectural fragment.
The project makes a strong case for interiors that show their owners' histories. Casa Carmen does not use color as a passing effect or the recovered tile as a nostalgic prop. Both are part of the home's identity. The practical lesson is clear: a good renovation does not have to erase what came before. A functional Madrid apartment can be vivid without becoming anonymous.
The broader architectural context is independently documented. The specific attributions in this project, including the names of Paula Mena, Yeyé Estudio and Luna, along with the connection to the Polish poster collection, are not independently verified by the available primary sources. They should be treated as details reported in the project account rather than separately confirmed facts.