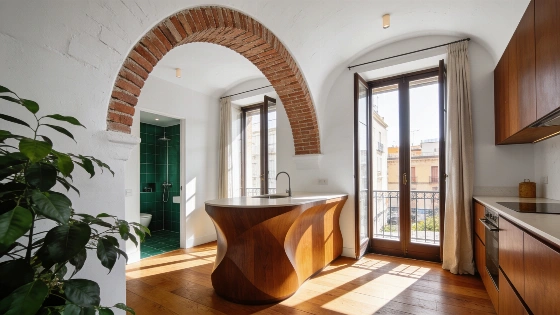
Five balcony doors face the corner of the fifth-floor apartment in Barcelona’s Poble Sec district, yet its original maze of rooms stopped daylight from reaching deep inside. The renovation opened the plan and uncovered a traditional volta catalana behind a false ceiling. Built from thin ceramic tiles laid in successive layers, this shallow curved vault is a characteristic feature of older Catalan construction. The 60-square-metre home now centres on a walnut kitchen island designed for cooking and gathering.
Before settling on a design, the architects at Blasco Canevari made exploratory openings to check what lay above the ceiling. They found the original structure in good condition and said it needed cleaning and repairs in some areas. The studio described the discovery to La Vanguardia.
Making room for daylight
Removing almost all the interior partitions allowed light from the five balcony doors to reach further into the flat. It also improved cross-ventilation. The owners wanted a comfortable home for two that could accommodate friends, so the kitchen became the main gathering point rather than a separate, enclosed room.
A large walnut island anchors the kitchen, with a work surface and a place to gather over a drink. A custom-made sofa keeps the living area fitted to the available space. The bedroom can be opened to the rest of the flat during the day, then closed off with a sliding door.
The project changes how the existing floor area works without adding any square metres. A Canary Islands road plan concerns public infrastructure; this renovation instead reorganises a private home.
What the ceiling reveals
Removing the false ceiling restored height that had been hidden from view. The architects painted the curved vault white, making its form visible and shaping how light spreads through the room. Timber flooring runs across the flat, while linen curtains and raffia details soften the interior.
Exposing an old vault needs checks before work begins. The brick infill and beams must be inspected, and damp or services left visible also need attention. In Catalonia, Decree 67/2015 requires residential buildings more than 45 years old to undergo a Technical Building Inspection. It checks the building’s structural condition and façades, and also covers shared installations. The inspection certificate is valid for between three and ten years, depending on the deficiencies identified. The architects warned that removing the false ceiling can reduce acoustic and thermal insulation, so the appearance of the structure is only one part of the decision.
Selective conservation
The team replaced original elements that had deteriorated rather than keeping them for their age alone. In the bathroom, green tiles bring colour to a compact space; the ceramic is also suited to humidity and easy to clean. The studio told La Vanguardia that retaining an old feature depends on its condition, not on a blanket rule to preserve everything.