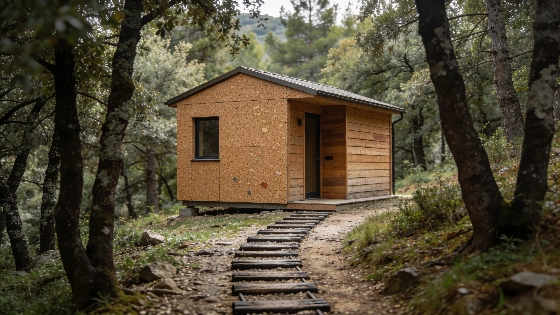
Four timber modules divide the 60-square-metre house near Camprodon into bedrooms at either end and a shared living and kitchen area between them. Casa Bosc, designed by Barcelona-based Ágora Arquitectura, is the first completed test of a system the studio’s founders, Joan Casals Pañella and José Luis Cisneros Bardolet, developed to adapt prefabricated homes to different plots and layouts. Rather than a fixed house model, it is one configuration in a wider investigation into modular housing, with flexible spaces arranged around a fixed service core.
The Barcelona studio developed the patented system after owners began enquiring about a prefabricated refuge it had installed near Isòvol in 2018. That earlier building was lifted into place by crane, but the machinery needed for transport could not reach every plot. It also had not been designed to meet the technical and habitability requirements of a home.
Ágora’s redesign was intended to meet the Spanish Technical Building Code and other legal requirements. The system uses a 1.5-by-1.5-metre square grid and laminated-wood sections measuring 160 by 80 millimetres. The grid can accommodate up to 24 independent modules; the system’s base module is described as 13.5 square metres. Perimeter columns and selected internal walls provide stability, while OSB enclosures filled with sawdust-based material fit between the timber elements. The components can be made industrially, transported to the building site and assembled there. A self-construction manual covers the structure and enclosures, as well as work on the kitchen, bathroom and roof. It is intended to let someone with some skill and experience put the house together without the architects overseeing every stage.
Casa Bosc stands on a plot among trees outside Camprodon in Girona. The land had previously been altered for a planned home that was never completed. The architects returned the displaced earth to its original position and used old railway sleepers to mark a path from the street. There is no asphalt around the house. The architects describe the limited scale and woodland setting as a response to land occupation, with the building designed to sit quietly among the surrounding trees.
Its walls combine 16 centimetres of insulation made largely from sawdust left over from manufacturing the timber components with a further six centimetres of cork on the exterior. The architects say the cork helps with thermal and acoustic insulation and is fire-resistant. Sliding glazing and small roof skylights bring in daylight and allow cross-ventilation; shutters and the surrounding woodland provide shade. The reported materials include laminated timber, cork panels and OSB boards.
A wood-burning stove supplements the insulation in winter. The house is in an area where snow falls every year, while summers can be hot. Its roof is waterproofed.
Before installation in Camprodon, Casa Bosc was prefabricated in a workshop about 150 kilometres from the site. The components were transported in manageable, disassembled pieces rather than as a single crane-lifted volume. ARA reported that prefabrication took three months, followed by one month of assembly on site. Ágora says a house of this type could take a month to manufacture and another month to erect. If foundations and connections for water, electricity and drainage are already in place, each stage could be reduced to a week. The architects estimate construction could be at least 20% to 30% cheaper than a traditional home, and say the building could later be removed without leaving a trace.