

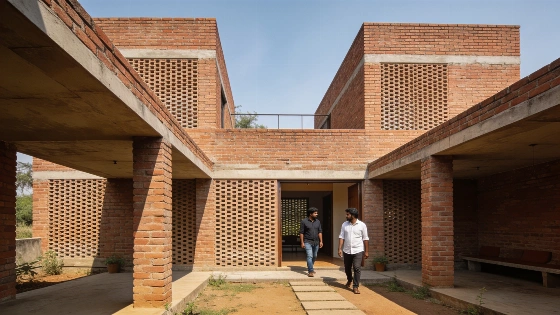
Anthill House in Maharashtra reimagines home design for scorching climates. With brick screens, shaded patios and a chimney effect, the project aims to cut reliance on mechanical cooling—yet offers no hard data on energy savings. Its bold approach raises questions about what truly works against rising heat.
Anthill House does not claim to solve everything. Instead, it asks a direct question: can a 650 m² home in Maharashtra stay livable in extreme heat, relying mostly on architecture instead of air conditioning? So far, the answer is more about intent than proof.
Kaushal TaTiya Architects built Anthill House in Ahilyanagar with one aim: reduce the need for mechanical cooling in a region where summer heat can be dangerous. The design takes cues from termite mounds—not in looks, but in logic. Inside a compact brick shell, patios, vertical shafts, and perforated jaalis (brick screens) are arranged to move air and create shade, trying to push hot air out and pull cooler air in from below.
Anthill House was designed by Kaushal Suresh Tatiya and Sweety Muttha, and completed in 2026 in the hot, dry climate of Maharashtra, India.
The real test, though, is not in the plans. The architects’ documentation on ArchDaily lists the strategies—stacked terraces, shaded courtyards, water features, exposed brickwork—but does not provide measured results. There are no temperature readings, no energy use charts, no carbon analysis. The promise is theoretical: less heat enters, more heat escapes, and air conditioning is used less. Whether this leads to real savings is still unproven.
India’s demand for cooling is rising fast. The International Energy Agency reports that cooling made up 15% of the country’s electricity demand growth from 2021 to 2025, with projections above 20% for the next five years. Anthill House is meant as a response to this trend, but without data, it cannot show that it actually reduces reliance on the grid.
Inside the Anthill
Inside, the design becomes clear. The house is a maze of rooms, patios, and corridors, all meant to guide air and block direct sunlight. The jaalis let breezes through while softening the sun’s glare. Patios and skylights bring in daylight without exposing the interiors to harsh heat. Materials are left unfinished: brick, terracotta, lime plaster, local stone, and textured concrete. This cuts down on extra finishes, but does not automatically mean a lower environmental impact.
Recent reports from the International Energy Agency and other analysts highlight that the rapid growth in cooling demand is now a major driver of peak electricity loads in India, especially during heatwaves. This trend has intensified interest in passive architectural solutions, but experts caution that without measured before-and-after data, the true impact of such projects remains uncertain.
Vertical shafts and skylights work as thermal chimneys, letting hot air escape from the top. This stack effect is basic physics: as warm air rises, it leaves through upper vents, pulling in cooler air from shaded lower areas. Bedrooms have small windows and balconies for cross-ventilation, but how well this works depends on wind, timing, and exactly where the openings are. Moving air does not always mean cooler air.
Limits of Passive Cooling
The living area has a courtyard with a water feature meant to cool air by evaporation. But this only works when humidity is low—when it’s humid, evaporation slows, and the water needs constant refilling. Without on-site measurements, it’s not possible to say how much this actually cools the space.
Thermal mass is another strategy. Exposed brick can absorb heat during the day and release it at night, but only if it is shaded and the house is ventilated after sunset. If a wall sits in the sun all afternoon, it may stay hot well into the evening. The benefit depends on orientation, wall thickness, and how much temperatures drop at night. As the Australian guide Your Home points out, thermal mass is not a replacement for insulation or active cooling.
What Remains Unanswered
Anthill House is an example of passive design, but it does not show that brick homes can skip air conditioning entirely. The architects’ report describes intentions, not results. There is no data on indoor comfort, energy use, or carbon footprint. For a project that aims to address one of India’s fastest-growing sources of electricity demand, this is a major gap.
As with other nature-inspired ideas, the real effect depends on context. A design that works in Maharashtra may not work in Spain or other places with different humidity, wind, or temperature patterns. Without measured results, there is room for doubt—and for more testing.
Anthill House’s approach is ambitious, but it is not alone in looking to nature for solutions. As reported earlier, even the structure of common plants can inspire new ways to manage heat and pests in buildings. But inspiration is not proof. Until projects like Anthill House publish hard numbers, their value is as much about architectural ideas as about tested performance. The takeaway: design can suggest a path, but only data can confirm it.