

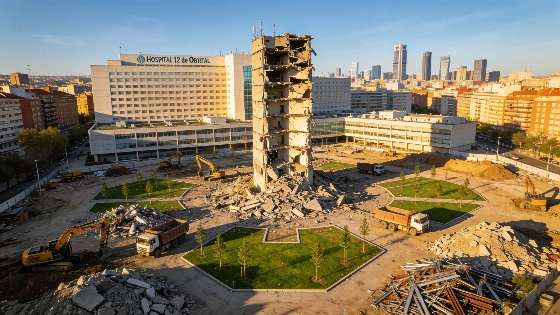
Madrid’s Hospital Universitario 12 de Octubre has completed the demolition of its 18-story General Residence, removing 80,000 cubic meters of debris. The cleared site will become a landscaped plaza, improving access and connecting the hospital with the city.
The skyline of southern Madrid has shifted with the removal of the 18-story General Residence tower at Hospital Universitario 12 de Octubre. After more than half a century, the building that once dominated the hospital campus has been dismantled, freeing up space for a new public plaza and modernized access routes.
The demolition, which required 20 trucks and over 4,000 trips, generated approximately 80,000 cubic meters of debris. Work began in September 2025, starting with the interior gutting of the facility and the dismantling of surrounding low-rise structures. By November, crews tackled the main tower, and in January 2026, they began removing the central core—housing stairwells and elevators—from the top down. Progress was occasionally slowed by winter storms, but by late April, the site was cleared above ground.
Complex Demolition Process
Taking down such a large structure in a busy hospital environment demanded a mix of heavy machinery, skilled manual labor, and specialized demolition robots. The project used Spain’s largest demolition machine—a 62-meter-high boom—to reach and dismantle the upper floors safely and efficiently.
Materials were sorted on site to maximize recycling and reuse. Concrete, brick, and stone are being crushed and screened to produce aggregate for future construction projects, while metals like iron, steel, and aluminum are separated for recycling. Hazardous materials, including asbestos and certain radiological components, were removed with extra precautions to ensure safety.
New Plaza to Connect Hospital and City
The cleared land will soon become a central plaza, designed to serve patients, families, staff, and local residents. Plans include gardens, green spaces, and rest areas, as well as improved pathways linking the hospital’s various buildings and integrating the campus more closely with the surrounding city.
The new plaza will provide direct access to key hospital facilities, including the renovated auditorium (with seating for over 500), pediatric emergency services, obstetrics and gynecology emergencies, and the pediatric radiology department. The project also involves upgrading basement-level services such as pathology and radiotherapy oncology.
Modern Hospital in Full Operation
Since late 2024, patient care has been fully transferred to the hospital’s new 10-story building, which spans more than 133,000 square meters. The facility features advanced medical technology, spacious and light-filled rooms, therapeutic gardens, and energy-efficient systems designed for sustainability.
According to the hospital, both the construction of the new building and the demolition of the old tower were carried out without disrupting medical services or patient care. The transformation is part of the hospital’s broader modernization plan, which aims to create a more accessible, environmentally responsible, and patient-centered campus.
As one of Madrid’s largest public hospitals, Hospital Universitario 12 de Octubre’s redevelopment reflects a wider trend in Spain toward updating healthcare infrastructure to meet contemporary needs. The new plaza is expected to open up the campus, making it a more welcoming space for the community and setting a benchmark for future hospital projects in the region.